


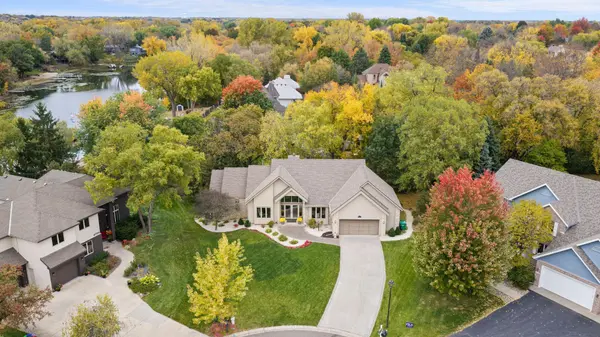

$650,000
$650,000
For more information regarding the value of a property, please contact us for a free consultation.
4750 Goldenrod LN N Plymouth, MN 55442
4 Beds
3 Baths
3,696 SqFt
Key Details
Sold Price $650,000
Property Type Single Family Home
Sub Type Single Family
Listing Status Sold
Purchase Type For Sale
Square Footage 3,696 sqft
Price per Sqft $175
Subdivision Deerwood Trails
MLS Listing ID 7148337
Sold Date 11/19/26
Bedrooms 4
Full Baths 2
Half Baths 1
Year Built 1993
Annual Tax Amount $8,036
Tax Year 2026
Contingent None
Lot Size 0.310 Acres
Lot Dimensions 30x30x138x157x135
Property Sub-Type Single Family
Property Description
This spacious custom rambler, meticulously maintained by the original owners, sits at the end of a cul-de-sac with beautiful views of Lake Schmidt and a beautifully landscaped yard. A vaulted foyer welcomes you into an open floor plan featuring hardwood floors, Andersen windows, two dining areas, a main-floor office and two fireplaces. Floor-to-ceiling windows in the great room and vaulted four-season sunroom showcase the lake views. The kitchen features granite countertops, while the main-floor primary suite offers an exceptionally large bath with heated tile floors, double vanity, jetted tub and separate shower. The spacious lower level includes a family room, bar, billiard room and ample storage. Updated landscaping, in-ground sprinklers and a winding river rock bed enhance the outdoor setting. A brand-new roof (Oct. 2026), newer HVAC system and on-demand water heater provide added comfort and peace of mind. Conveniently located near Schmidt Lake Park, this exceptional home offers a peaceful setting and wonderful spaces for everyday living and entertaining. Explore it all with our interactive 3D tour, featuring a dollhouse view and virtual walkthrough!
Location
State MN
County Hennepin
Zoning Residential-Single Family
Body of Water Schmidt
Lake Name Schmidt
Rooms
Basement Drain Tiled, Finished, Full, Storage Space, Sump Basket, Walkout
Dining Room Informal Dining Room, Separate/Formal Dining Room
Interior
Heating Forced Air
Cooling Central Air
Fireplaces Number 2
Fireplaces Type Family Room, Gas, Living Room
Fireplace Yes
Appliance Dishwasher, Disposal, Dryer, Exhaust Fan, Water Osmosis System, Range, Refrigerator, Tankless Water Heater, Washer, Water Softener Owned, Wine Cooler
Laundry Main Level, Sink
Exterior
Parking Features Attached Garage
Garage Spaces 2.0
Fence None
Pool None
Waterfront Description Lake View
View Y/N Lake
View Lake
Roof Type Age 8 Years or Less,Asphalt
Road Frontage N
Building
Lot Description Tree Coverage - Medium
Story One
Foundation 1981
Sewer City Sewer/Connected
Water City Water/Connected
Level or Stories One
Structure Type Frame
New Construction false
Schools
School District Robbinsdale
Read Less
Want to know what your home might be worth? Contact us for a FREE valuation!

Our team is ready to help you sell your home for the highest possible price ASAP
Nearby Locations