


$515,000
$550,000
6.4%For more information regarding the value of a property, please contact us for a free consultation.
4975 Lincoln DR Edina, MN 55436
3 Beds
3 Baths
2,970 SqFt
Key Details
Sold Price $515,000
Property Type Multi-Family
Sub Type Twin Home
Listing Status Sold
Purchase Type For Sale
Square Footage 2,970 sqft
Price per Sqft $173
Subdivision Landmark Addition
MLS Listing ID 7133102
Sold Date 11/19/26
Bedrooms 3
Full Baths 2
Three Quarter Bath 1
Year Built 1994
Annual Tax Amount $6,526
Tax Year 2026
Contingent None
Lot Size 0.270 Acres
Lot Dimensions 94x100x108x153
Property Sub-Type Twin Home
Property Description
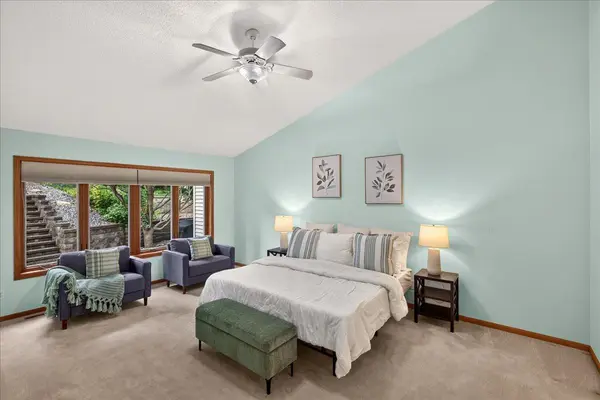
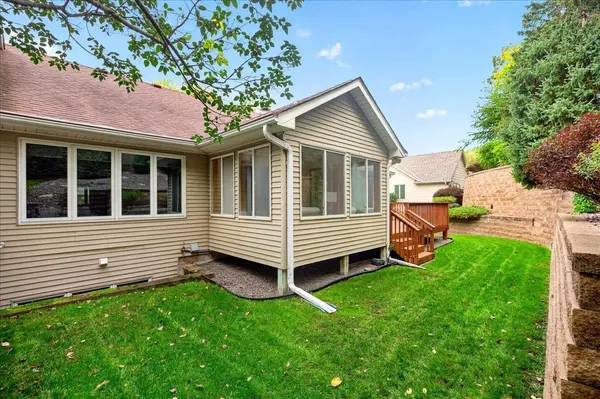
Charming one level living twin home offers a large great room with vaulted ceilings, kitchen with new stainless steel appliances, spacious main level primary bedroom with walk-in closet and large primary bathroom complete with walk-in shower & separate soaking tub. The lower level offers two massive bedroom, lower level family room with gas fire place and a huge mechanical room with plenty of storage space! This home won't last long!
Location
State MN
County Hennepin
Zoning Residential-Single Family
Rooms
Basement Block, Drain Tiled, Egress Window(s), Finished, Sump Basket, Sump Pump
Dining Room Separate/Formal Dining Room
Interior
Heating Forced Air
Cooling Central Air
Fireplaces Number 1
Fireplaces Type Gas, Wood Burning
Fireplace Yes
Appliance Dishwasher, Disposal, Dryer, Microwave, Range, Refrigerator, Washer
Laundry Laundry Room, Main Level
Exterior
Parking Features Attached Garage, Asphalt, Garage Door Opener
Garage Spaces 2.0
Roof Type Age Over 8 Years
Building
Lot Description Tree Coverage - Light
Story One
Foundation 1680
Sewer City Sewer/Connected
Water City Water/Connected
Level or Stories One
New Construction false
Schools
School District Hopkins
Read Less
Want to know what your home might be worth? Contact us for a FREE valuation!

Our team is ready to help you sell your home for the highest possible price ASAP
Nearby Locations