


$195,000
$199,000
2.0%For more information regarding the value of a property, please contact us for a free consultation.
6710 Vernon AVE S #410 Edina, MN 55436
2 Beds
2 Baths
1,300 SqFt
Key Details
Sold Price $195,000
Property Type Condo
Sub Type (CC) High Rise (4+ Levels)
Listing Status Sold
Purchase Type For Sale
Square Footage 1,300 sqft
Price per Sqft $150
MLS Listing ID 7127923
Sold Date 09/25/26
Bedrooms 2
Full Baths 1
Three Quarter Bath 1
HOA Fees $950/mo
Year Built 1972
Annual Tax Amount $2,135
Tax Year 2026
Contingent None
Lot Dimensions common
Property Sub-Type (CC) High Rise (4+ Levels)
Property Description
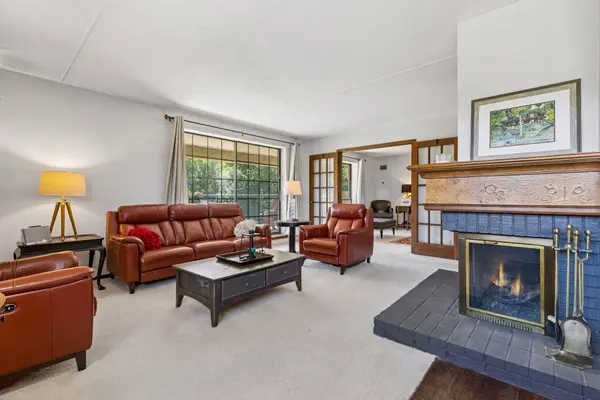
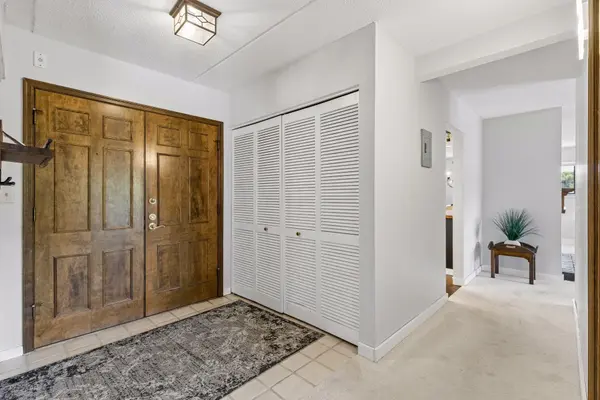
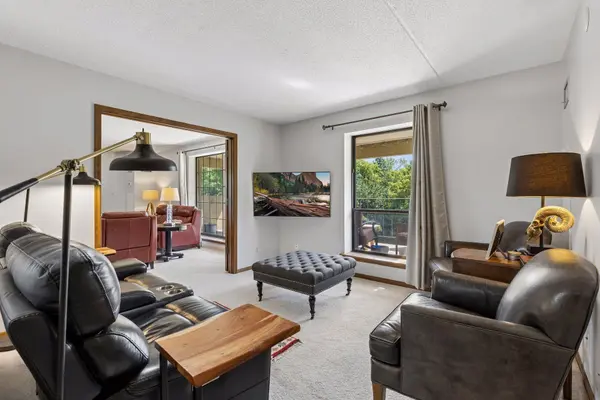
Sun-drenched and surrounded by serene, mature greenery, this top-floor end-unit condo is bathed in natural light from windows on three sides. The meticulously maintained interior features a remodeled white-on-white eat-in kitchen complete with modern cabinets, fresh appliances, granite countertops, stylish backsplash, and resilient vinyl plank flooring that extends into the formal dining room. Unwind in the expansive living room beside the cozy fireplace, or step through sliding glass doors onto your massive 23x8 west-facing deck to take in sunset views over the green space. French doors open gracefully into a charming den, creating a versatile setting for a quiet home office or library. Nearby, both the primary suite and additional full bath have been beautifully refurbished with elegant, updated finishes. Modern comfort is seamless thanks to three zoned thermostats alongside a brand-new furnace and AC. Complete with unbeatable building amenities—including indoor and outdoor pools, a sauna, hot tub, tennis and pickleball courts, an exercise room, and guest suites—the all-inclusive HOA covers every utility down to heat, electricity, cable, and internet. Prime location just minutes from 50th & France with quick access to Highways. Combining luxury, worry-free living, and an unbeatable location, this turnkey home offers a rare blend of total comfort and effortlessness.
Location
State MN
County Hennepin
Zoning Residential-Single Family
Rooms
Basement None
Dining Room Eat In Kitchen, Separate/Formal Dining Room
Interior
Heating Forced Air
Cooling Central Air
Fireplaces Number 1
Fireplaces Type Living Room, Wood Burning
Fireplace Yes
Appliance Cooktop, Dishwasher, Disposal, Exhaust Fan, Microwave, Range, Refrigerator
Exterior
Parking Features Asphalt, Shared Driveway, Floor Drain, Garage Door Opener, Heated Garage, Underground
Garage Spaces 1.0
Pool Below Ground, Heated, Indoor, Outdoor, Shared
Roof Type Age Over 8 Years,Flat
Building
Lot Description Tree Coverage - Medium
Story One
Foundation 1300
Sewer City Sewer/Connected
Water City Water/Connected
Level or Stories One
Structure Type Concrete
New Construction false
Schools
School District Hopkins
Others
HOA Fee Include Air Conditioning,Building Exterior,Cable TV,Controlled Access,Electricity,Gas,Hazard Insurance,Heating,Internet,Lawn Care,Maintenance Grounds,Parking,Professional Mgmt,Sanitation,Security Staff,Security System,Shared Amenities,Snow Removal
Read Less
Want to know what your home might be worth? Contact us for a FREE valuation!

Our team is ready to help you sell your home for the highest possible price ASAP
Nearby Locations