


$1,399,000
$1,399,000
For more information regarding the value of a property, please contact us for a free consultation.
4919 Bruce AVE Edina, MN 55424
4 Beds
4 Baths
3,479 SqFt
Key Details
Sold Price $1,399,000
Property Type Single Family Home
Sub Type Single Family
Listing Status Sold
Purchase Type For Sale
Square Footage 3,479 sqft
Price per Sqft $402
Subdivision Country Club Dist Fairway Sec
MLS Listing ID 7085957
Sold Date 08/24/26
Bedrooms 4
Full Baths 2
Three Quarter Bath 2
Year Built 1940
Annual Tax Amount $14,770
Tax Year 2026
Contingent None
Lot Size 10,454 Sqft
Lot Dimensions 76 x 137
Property Sub-Type Single Family
Property Description
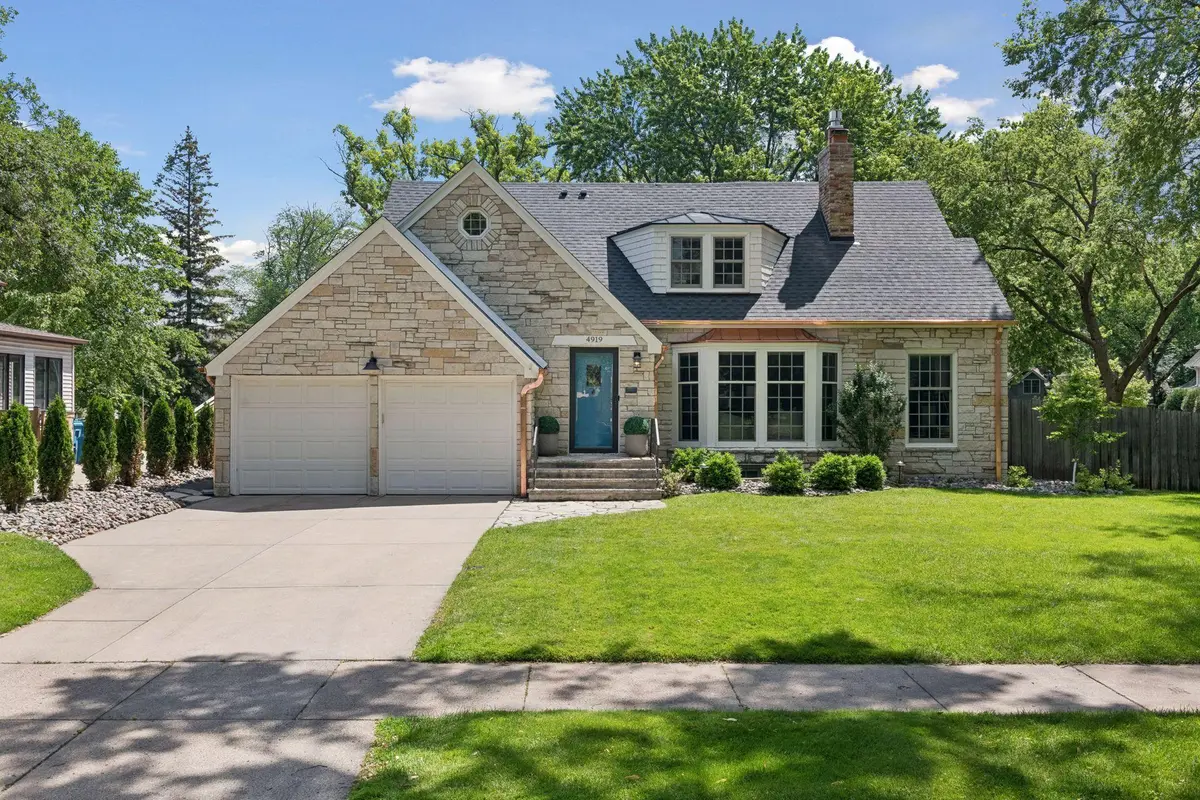
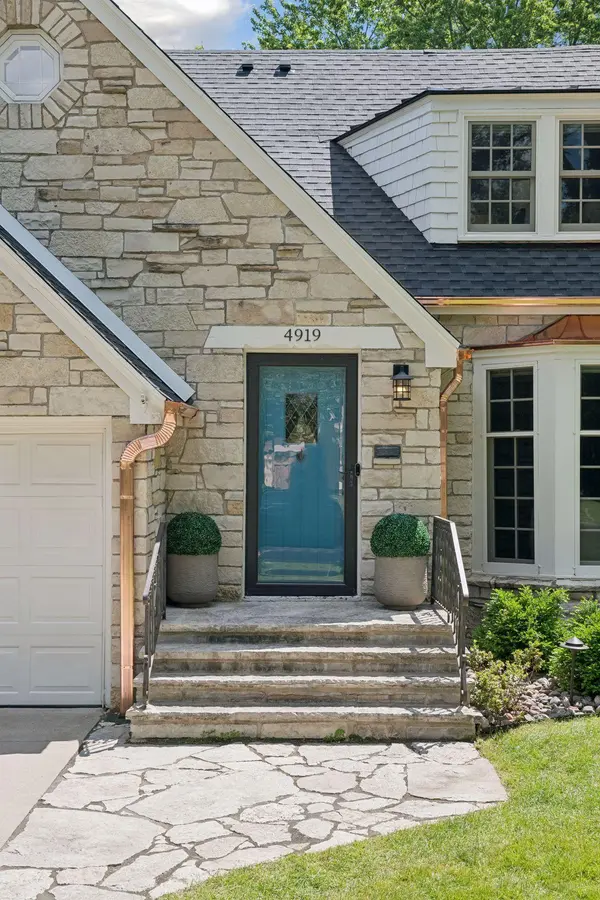
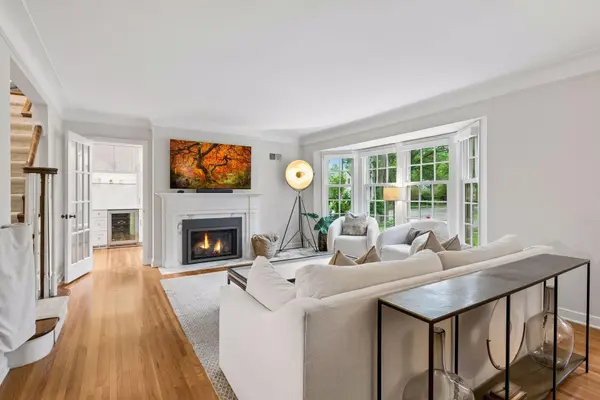
Welcome to 4919 Bruce Avenue, located in the coveted Country Club neighborhood in Edina. This beautiful home blends timeless craftsmanship with modern updates for today's buyer. The main level is bright and welcoming. As you enter, you will find a spacious living room with a fireplace and a charming bay window, a perfect place to relax or entertain. The kitchen is a true highlight, featuring quartz countertops, stainless steel appliances, and a sunny breakfast window. Conveniently open to the kitchen is a sun-filled main-level office, outfitted with custom cabinetry and a separate bar area equipped with a beverage cooler. Off the kitchen, you will find the formal dining room with charming corner built-ins and French doors that lead to a lovely sunroom overlooking the backyard. A spacious flex room, which can be used as an office or a main floor bedroom and a full bath complete this level. Upstairs includes a spacious primary ensuite designed for relaxation, boasting a generous walk-in closet and a private 3/4 bath. An additional bedroom with ample closet space and a full bathroom round out this floor. Built for entertaining and comfort, the lower level offers a family room with a fireplace, a custom bar room, a 4th bedroom, a laundry room, and a convenient 3/4 bath. The fully fenced large backyard features beautiful landscaping and a gorgeous stone patio, ideal for hosting. Equipped with an attached 2 car garage and an in-ground sprinkler system, this home has been meticulously maintained. Enjoy an unbeatable, picturesque location a very short walk away from the 50th & France shops and restaurants and Wooddale Park. Don't miss out on this one!
Location
State MN
County Hennepin
Zoning Residential-Single Family
Rooms
Basement Egress Window(s), Finished, Storage Space
Dining Room Breakfast Area, Eat In Kitchen, Separate/Formal Dining Room
Interior
Heating Forced Air
Cooling Central Air
Fireplaces Number 2
Fireplaces Type Amusement Room, Gas, Living Room
Fireplace Yes
Appliance Cooktop, Dishwasher, Dryer, Exhaust Fan, Refrigerator, Stainless Steel Appliances, Wall Oven, Washer, Wine Cooler
Exterior
Parking Features Attached Garage
Garage Spaces 2.0
Roof Type Age 8 Years or Less,Asphalt
Building
Lot Description Tree Coverage - Medium
Story One and One Half
Foundation 1409
Sewer City Sewer/Connected
Water City Water/Connected
Level or Stories One and One Half
New Construction false
Schools
School District Edina
Read Less
Want to know what your home might be worth? Contact us for a FREE valuation!

Our team is ready to help you sell your home for the highest possible price ASAP
Nearby Locations