



$299,000
$299,000
For more information regarding the value of a property, please contact us for a free consultation.
13217 Virginia AVE S Savage, MN 55378
2 Beds
3 Baths
1,565 SqFt
Key Details
Sold Price $299,000
Property Type Townhouse
Sub Type (TH) Side x Side
Listing Status Sold
Purchase Type For Sale
Square Footage 1,565 sqft
Price per Sqft $191
Subdivision Trout Run
MLS Listing ID 7075485
Sold Date 08/07/26
Bedrooms 2
Full Baths 1
Half Baths 1
Three Quarter Bath 1
HOA Fees $420/mo
Year Built 2010
Annual Tax Amount $3,095
Tax Year 2026
Contingent None
Lot Size 1,306 Sqft
Property Sub-Type (TH) Side x Side
Property Description
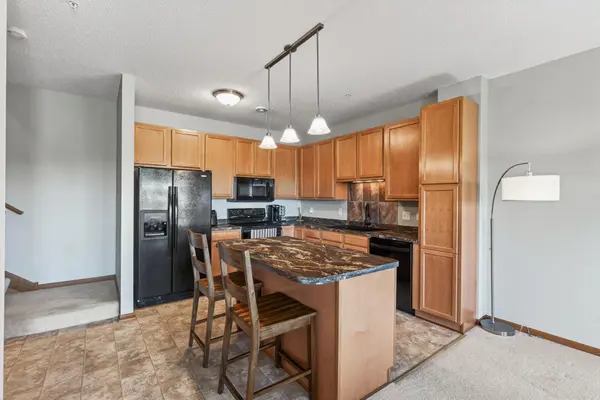
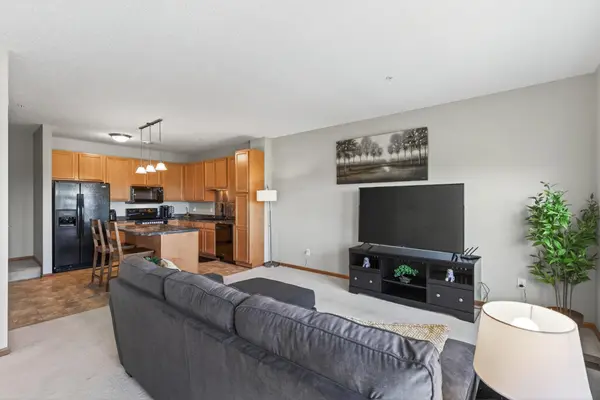
ASSUMABLE LOAN FOR ALL BUYERS - 2.49% RATE - $249,672.42 REMAINING BALANCE. SAVE THOUSANDS EACH YEAR! Principal & Interest Payment = $1,106.07 per month! A phenomenal townhouse with an even better view! Enjoy stunning, unobstructed views of the Minneapolis skyline from the comfort of your living room or while relaxing on the oversized deck. Inside, this home has been meticulously maintained and offers a bright, open main floor—perfect for entertaining. Upstairs, you'll find a spacious primary suite complete with an ensuite bathroom and walk-in closet, along with a second bedroom and full guest bath. A cozy loft space and convenient upper-level laundry complete the top floor. Don't miss your chance to tour this townhouse with best views in Savage—this one won't last long!
Location
State MN
County Scott
Zoning Residential-Single Family
Rooms
Basement Block, Finished, Full
Dining Room Living/Dining Room
Interior
Heating Forced Air
Cooling Central Air
Fireplace No
Appliance Dishwasher, Disposal, Dryer, Microwave, Range, Refrigerator, Washer, Water Softener Owned
Laundry Upper Level
Exterior
Parking Features Attached Garage, Tuckunder Garage
Garage Spaces 2.0
Roof Type Asphalt
Building
Story Two
Foundation 721
Sewer City Sewer/Connected
Water City Water/Connected
Level or Stories Two
Structure Type Concrete
New Construction false
Schools
School District Burnsville-Eagan-Savage
Others
HOA Fee Include Building Exterior,Hazard Insurance,Maintenance Grounds,Professional Mgmt,Sanitation,Snow Removal,Water
Read Less
Want to know what your home might be worth? Contact us for a FREE valuation!

Our team is ready to help you sell your home for the highest possible price ASAP
Nearby Locations