

21 Raven RD, North Oaks, MN 55127
See all 66 photos
21 Raven RD, North Oaks, MN 55127
REQUEST A TOUR If you would like to see this home without being there in person, select the "Virtual Tour" option and your agent will contact you to discuss available opportunities.
In-PersonVirtual Tour
Northstar Real Estate Associates

Northstar Real Estate Associates

+1(651) 398-7653
$ 1,038,000
Est. payment /mo
Save
New

21 Raven RD North Oaks, MN 55127

5 Beds

4 Baths

4,425 SqFt


UPDATED:

Key Details

Property Type Single Family Home

Sub Type Single Family

Listing Status Active

Purchase Type For Sale

Square Footage 4,425 sqft

Price per Sqft $234

MLS Listing ID 7159778

Bedrooms 5

Full Baths 2

Half Baths 1

Three Quarter Bath 1

HOA Fees $2,110/ann

Year Built 1993

Annual Tax Amount $16,074

Tax Year 2026

Contingent None

Lot Size 1.260 Acres

Lot Dimensions 200x277

Property Sub-Type Single Family

Property Description

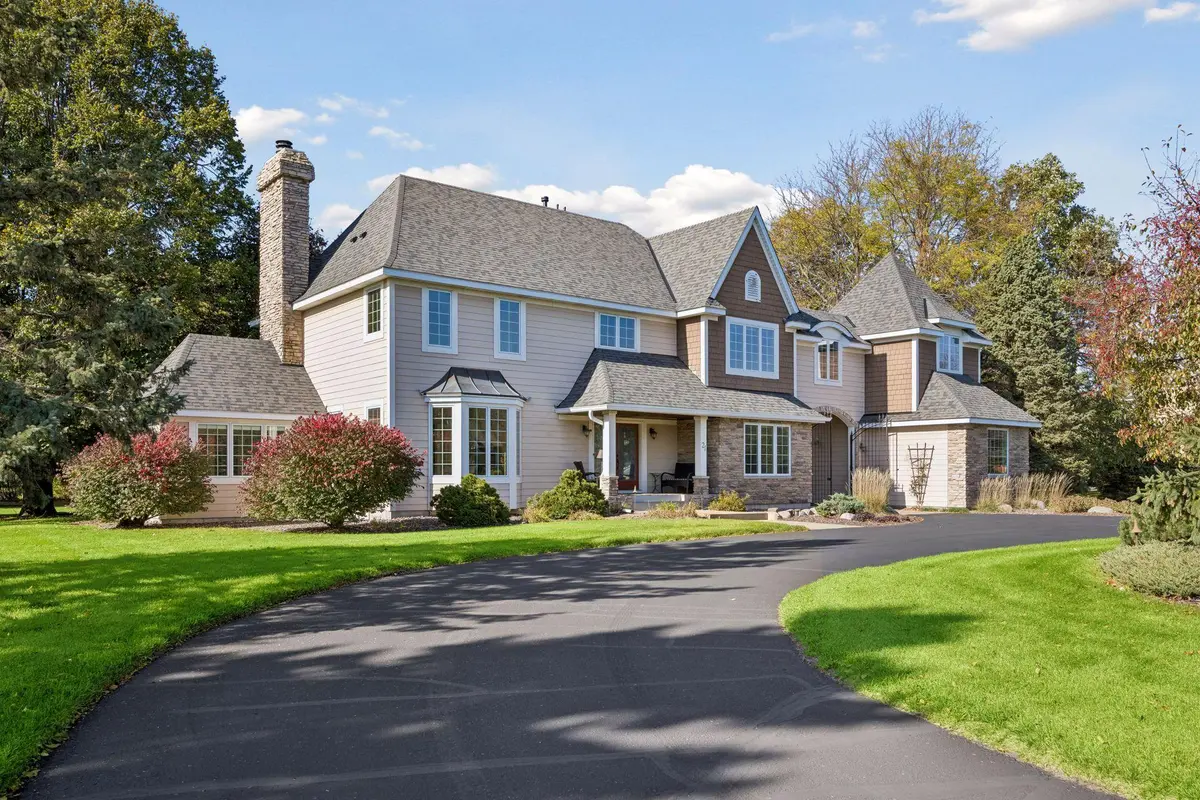
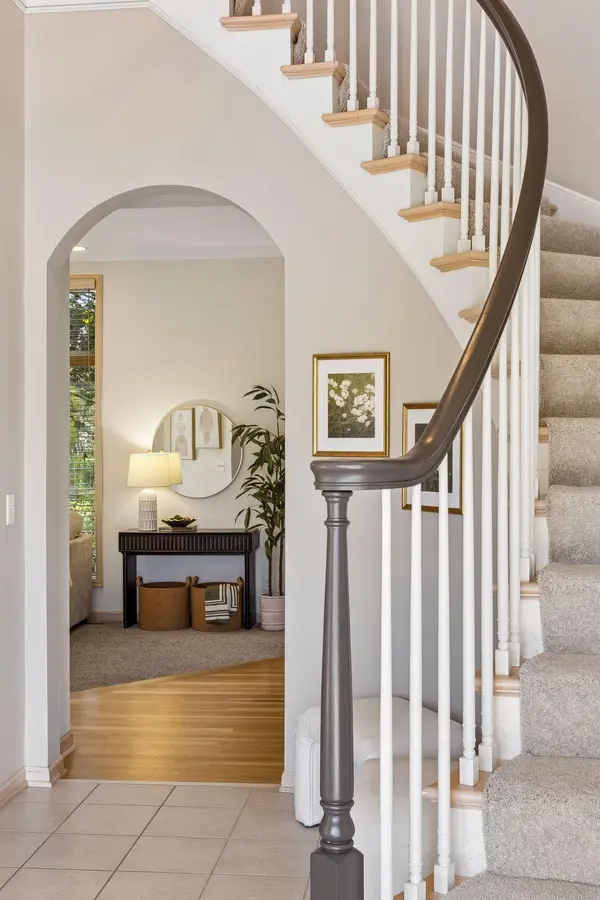
Set on 1.26 beautifully landscaped acres, this distinctive 2-story home offers an inviting blend of architectural character, spacious interiors, and exceptional spaces for gathering & entertaining. A circular driveway leads to a welcoming covered front porch, while an elegant arched passageway with wrought-iron gates opens to a private courtyard and garage area. Inside, a dramatic 2-story Foyer with a gracefully curved staircase creates a memorable first impression. The thoughtfully designed main level features a formal Dining Room, an inviting Living Room with wood-burning fireplace and custom built-ins, and a versatile Office or sitting room with built-ins and French doors connecting to the Living Room. The spacious gourmet Kitchen features abundant cabinetry, granite countertops, a center island with cooktop, breakfast bar, and separate pantry. Filled with natural light, the informal Dining Area features skylights and expansive glass doors opening to a newer, maintenance-free Deck, creating a seamless connection between indoor & outdoor entertaining. Just beyond the Living Room, a delightful Sunroom surrounded by windows offers another welcoming gathering space, perfect for relaxing or enjoying the changing seasons. Main level Laundry adds convenience. Upstairs, four Bedrooms include a generous Primary Suite with two walk-in closets, a spa-inspired Bath featuring dual vanities, jetted tub, and separate shower, plus an attached Bonus Room ideal for a private retreat, exercise area, or additional office. The finished Lower Level offers exceptional entertaining space with a Family Room featuring a gas fireplace and built-ins, a Recreation Room with wet bar, and a 5th Bedroom with access to a 3/4 Bath. Additional highlights include surround sound throughout, two furnaces and two A/C units, a 2-car attached Garage with floor drain and lower-level access, plus a detached 1-stall heated Garage with floor drain and hot & cold water. From its distinctive gated courtyard to its light-filled living spaces and expansive acreage, this exceptional home offers a wonderful setting for both everyday living and memorable gatherings. Within MV Schools!

Location

State MN

County Ramsey

Zoning Residential-Single Family

Body of Water Pleasant

Lake Name Pleasant

Rooms

Family Room Community Room, Play Area

Basement Egress Window(s), Finished, Full, Storage Space

Dining Room Breakfast Bar, Informal Dining Room, Separate/Formal Dining Room

Interior

Heating Forced Air

Cooling Central Air

Fireplaces Number 2

Fireplaces Type Family Room, Gas, Living Room, Wood Burning

Fireplace Yes

Appliance Central Vacuum, Cooktop, Dishwasher, Disposal, Double Oven, Electronic Air Filter, Gas Water Heater, Microwave, Refrigerator, Stainless Steel Appliances, Wall Oven, Washer, Water Softener Owned

Laundry Laundry Room, Main Level, Sink

Exterior

Parking Features Attached Garage, Detached Garage, Asphalt, Concrete, Floor Drain, Heated Garage, Insulated Garage, Multiple Garages

Garage Spaces 3.0

Waterfront Description Association Access,Dock,Shared

Roof Type Asphalt

Building

Story Two

Foundation 1602

Sewer Private Sewer

Water Private, Well

Level or Stories Two

New Construction false

Schools

School District Mounds View

Others

HOA Fee Include Beach Access,Dock,Professional Mgmt,Recreation Facility,Shared Amenities


Listed by Sonia Kohli • Edina Realty, Inc.
Northstar Real Estate Associates

Northstar Real Estate Associates

Broker License ID: 20407750

+1(651) 398-7653

GET MORE INFORMATION

Name
Phone*
Message

Go tour this home

21 Raven RD