




618 2nd AVE NE Stewartville, MN 55976
6 Beds
6 Baths
4,255 SqFt
UPDATED:
Key Details
Property Type Single Family Home
Sub Type Single Family
Listing Status Active
Purchase Type For Sale
Square Footage 4,255 sqft
Price per Sqft $157
Subdivision Riverside Add
MLS Listing ID 7149732
Bedrooms 6
Full Baths 3
Three Quarter Bath 3
Year Built 1928
Annual Tax Amount $5,908
Tax Year 2025
Contingent None
Lot Size 0.750 Acres
Lot Dimensions 220x150
Property Sub-Type Single Family
Property Description
Major recent improvements include updated or renovated bathrooms throughout, new heating and air-conditioning systems in both buildings, all new appliances and a freshly painted interior in the main residence, a completely rebuilt deck and railings, and electrical and plumbing updates in the carriage house.
The property was previously approved for division, and the main residence and carriage house are separately metered for gas, electricity and water, providing exceptional flexibility for future use or separate ownership.
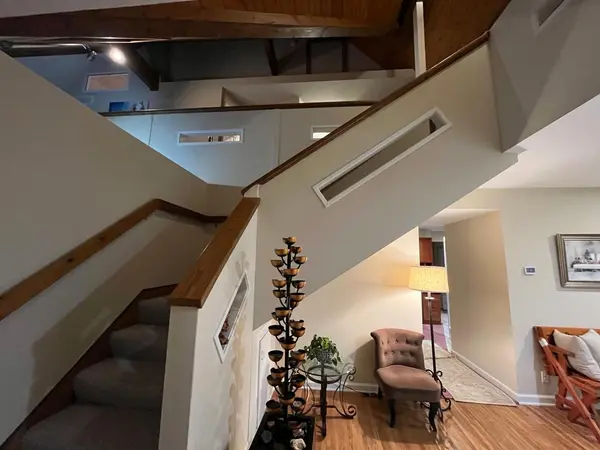
The main residence spans three levels connected by light-filled atriums. The main floor includes a sunroom with a fireplace and cathedral ceiling, kitchen, dining and living areas, three-season porch, laundry, bathroom and bedroom, along with access to the expansive deck. Upstairs are four additional bedrooms, including the primary suite, two full bathrooms and two loft areas. The finished lower level adds a family room, second kitchen and dining area, library, three-quarter bathroom and storage.
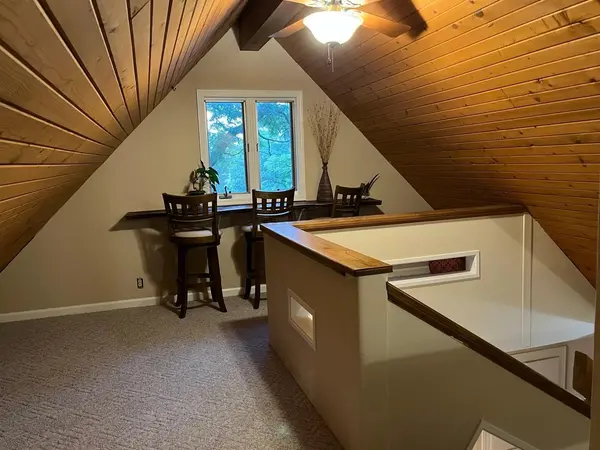
Above the attached garage is a framed but unfinished area with an electrical rough-in approved for the previous owner. With its separate entrance, balcony and views toward the Root River, this versatile space may serve as attic, storage or future living space.
The main level of the carriage house encompasses approximately 2,400 square feet and includes a bright solarium, private-entry office, bathroom, dedicated storage and the expansive shop and garage area. Upstairs, an approximately 750-square-foot one-bedroom apartment features a full kitchen, living and dining areas, three-quarter bathroom and storage, making it ideal for guests, or rental income.
An additional approximately 1,150 square feet of unfinished space in the carriage house offers excellent expansion potential, with wide double doors opening to a balcony overlooking the driveway and front yard, along with enjoyable backyard views.
With its tree-covered natural surroundings, remarkable range of living and work spaces, and unusually convenient location, this distinctive property offers possibilities rarely found together in one place.
Location
State MN
County Olmsted
Zoning Residential-Single Family
Rooms
Basement Block, Finished, Full, Wood
Dining Room Breakfast Area, Informal Dining Room, Living/Dining Room
Interior
Heating Forced Air, Fireplace(s), Heat Pump, Radiant
Cooling Central Air
Fireplaces Number 1
Fireplaces Type Gas
Fireplace Yes
Appliance Dishwasher, Dryer, Exhaust Fan, Range, Refrigerator, Washer
Exterior
Parking Features Attached Garage, Detached Garage, Driveway - Other Surface
Garage Spaces 3.0
Roof Type Age 8 Years or Less,Asphalt,Pitched
Building
Lot Description Tree Coverage - Medium
Story Two
Foundation 1529
Sewer City Sewer/Connected, Holding Tank
Water City Water/Connected
Level or Stories Two
New Construction false
Schools
School District Stewartville