
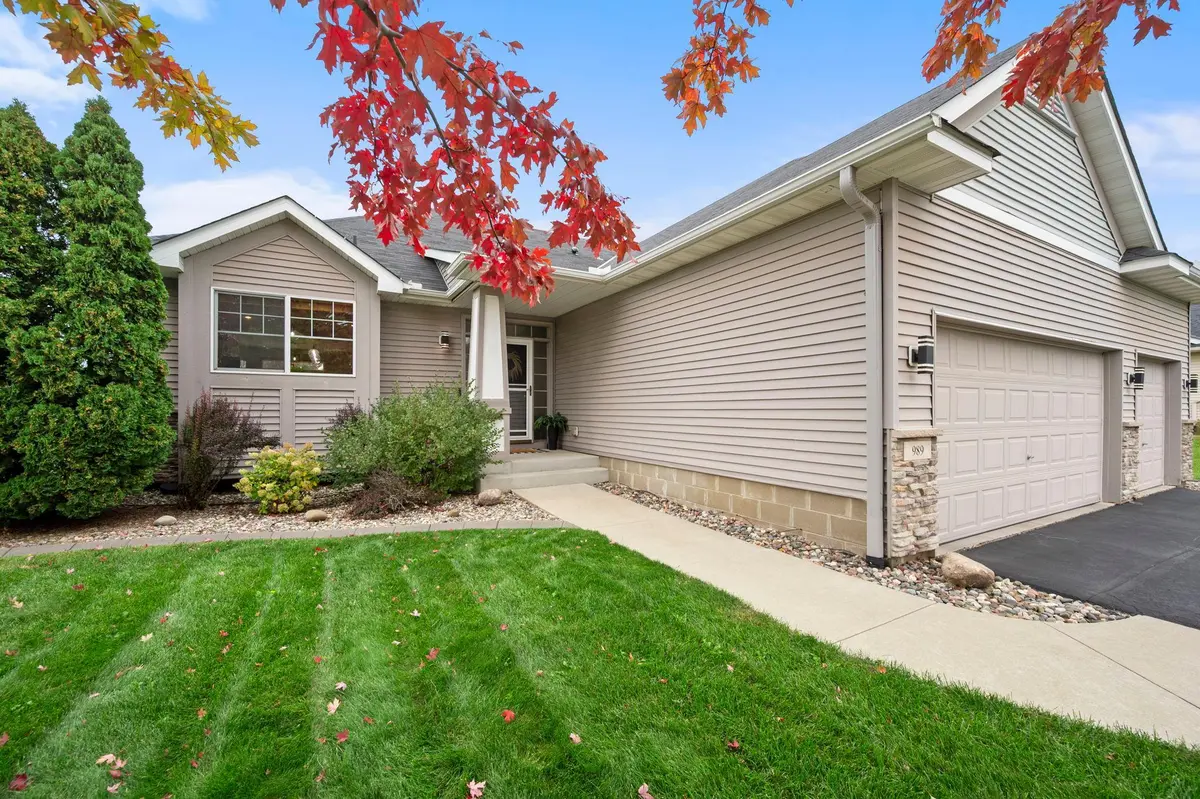



989 Danube AVE Shakopee, MN 55379
5 Beds
3 Baths
3,023 SqFt
UPDATED:
Key Details
Property Type Single Family Home
Sub Type Single Family
Listing Status Active
Purchase Type For Sale
Square Footage 3,023 sqft
Price per Sqft $190
Subdivision Countryside
MLS Listing ID 7152944
Bedrooms 5
Full Baths 2
Three Quarter Bath 1
Year Built 2007
Annual Tax Amount $5,070
Tax Year 2026
Contingent None
Lot Size 10,890 Sqft
Lot Dimensions 85x126x91x125
Property Sub-Type Single Family
Property Description
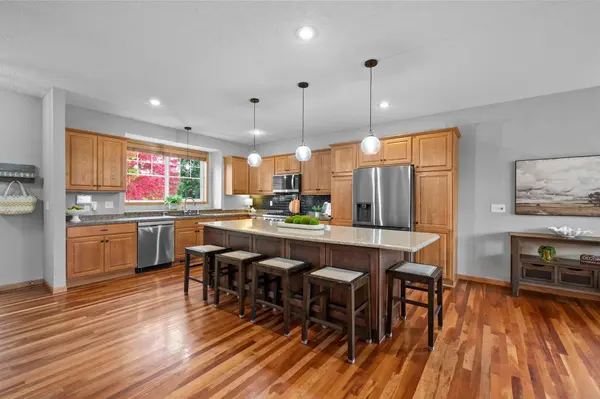
Warm hardwood floors connect the open kitchen, dining area and great room, creating a comfortable space for everyday living and entertaining. The generous island features quartz countertops, extra storage and plenty of room to pull up a stool. A Viking range anchors the kitchen, complemented by a refrigerator, microwave and dishwasher added this spring.
The spacious main floor primary suite offers two walk in closets and a private bath with double sinks, a soaking tub and a separate shower. Two additional main floor bedrooms provide flexibility for guests or a home office, while a separate laundry room with a sink keeps daily tasks convenient.
Downstairs, the lookout lower level gives everyone room to spread out. Enjoy movie nights by the gas fireplace, gather in the game area or put the workshop and craft space to use. Built in cabinetry, generous storage and two additional bedrooms make this level as practical as it is welcoming.
Step outside to a fully fenced backyard with a maintenance free deck, spacious paver patio and room to relax or entertain. A spa and heated above ground pool with a maintenance free swim deck bring extra fun to the warmer months. Professional landscaping, concrete curbing and a sprinkler system complete the setting.
Lovingly maintained by only its second owners, this home is within walking distance of the elementary and high schools, with a park just down the street. A thoughtful layout, flexible spaces and inviting outdoor areas make this a home you can enjoy in every season.
Location
State MN
County Scott
Zoning Residential-Single Family
Rooms
Basement Block, Daylight/Lookout Windows, Drain Tiled, Finished, Full, Storage Space, Sump Pump
Dining Room Breakfast Bar, Eat In Kitchen, Informal Dining Room, Kitchen/Dining Room, Living/Dining Room
Interior
Heating Forced Air
Cooling Central Air
Fireplaces Number 1
Fireplaces Type Family Room, Gas
Fireplace Yes
Appliance Air-To-Air Exchanger, Dishwasher, Disposal, Dryer, Humidifier, Gas Water Heater, Microwave, Range, Refrigerator, Stainless Steel Appliances, Washer, Water Softener Owned
Laundry Laundry Room, Main Level, Sink
Exterior
Parking Features Attached Garage, Asphalt, Garage Door Opener
Garage Spaces 3.0
Fence Chain Link, Full
Pool Above Ground, Heated, Outdoor
Roof Type Age Over 8 Years,Asphalt,Pitched
Building
Lot Description Corner Lot, Tree Coverage - Light, Underground Utilities
Story One
Foundation 1768
Sewer City Sewer/Connected
Water City Water/Connected
Level or Stories One
Structure Type Frame
New Construction false
Schools
School District Shakopee
Others